
House extensions in south London, built with a steel frame
A bespoke steel base and wall, made to your exact specifications in a factory and installed in less than one week. Rear, Side return and wrap around, designed and built by one team.
Installed in less than 1 week
Guide prices published
Brick clad or rendered, your choice
We are based in South London and cover within the south M25 region.
OUR WORK
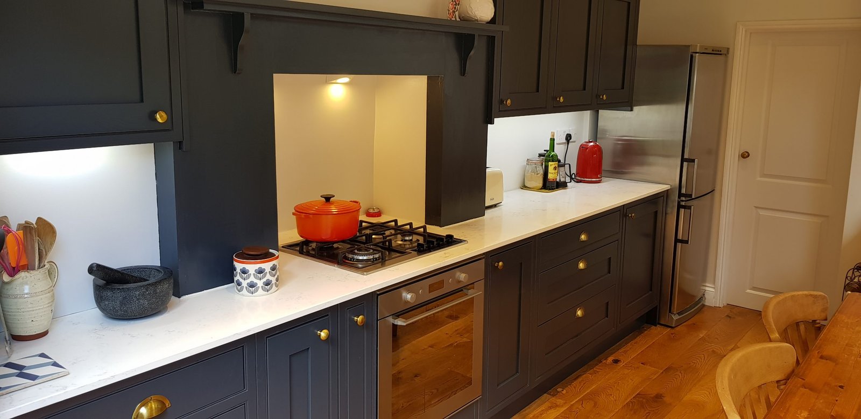
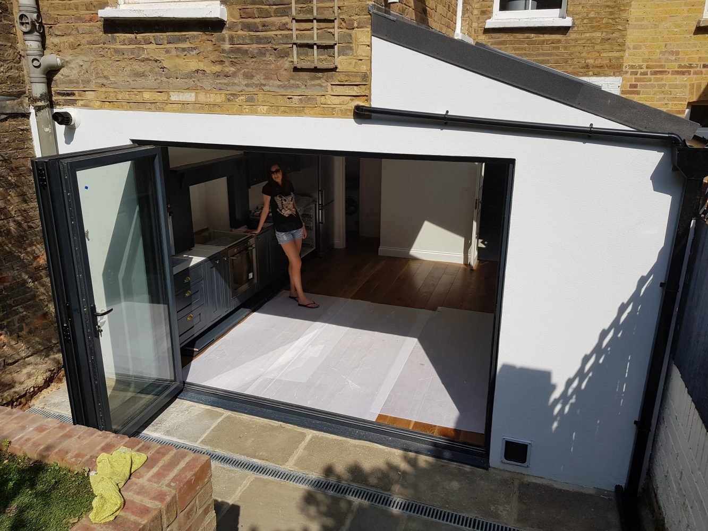
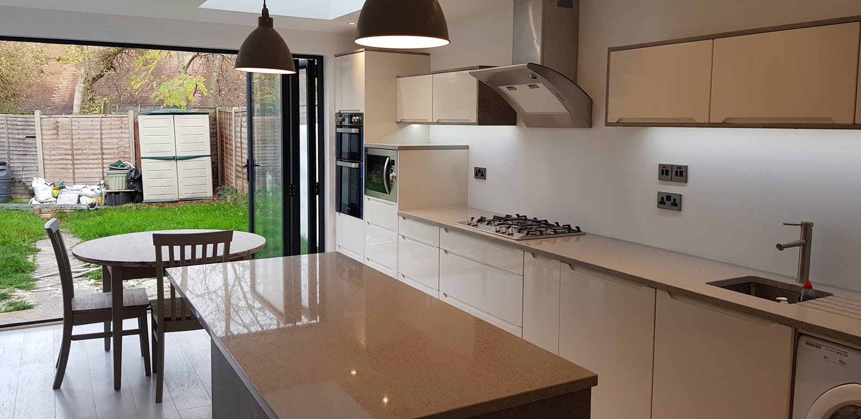
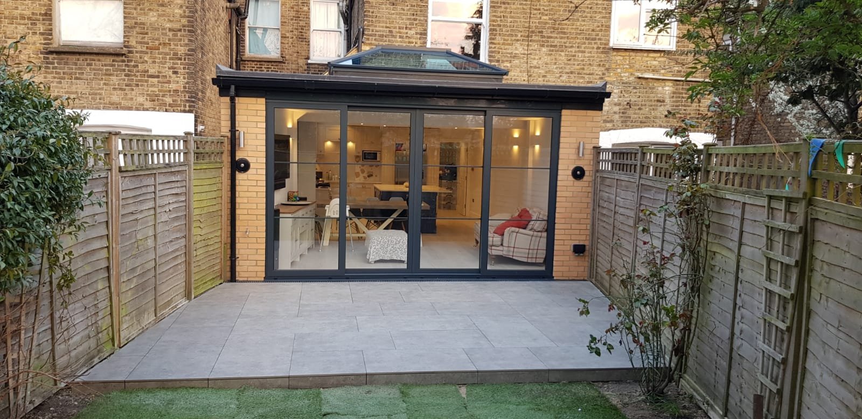
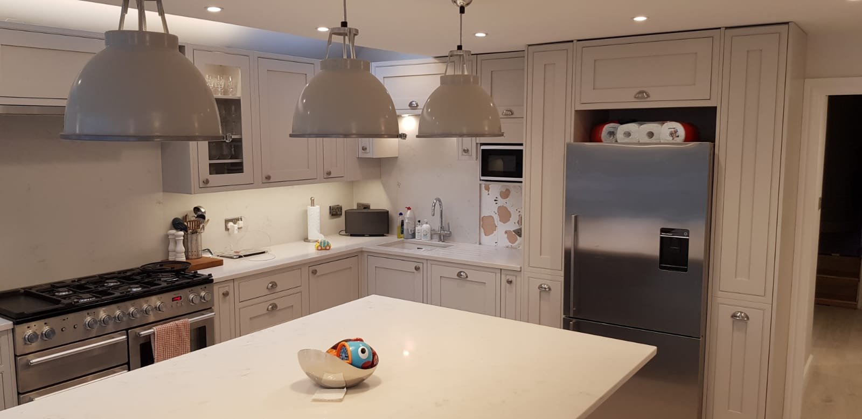
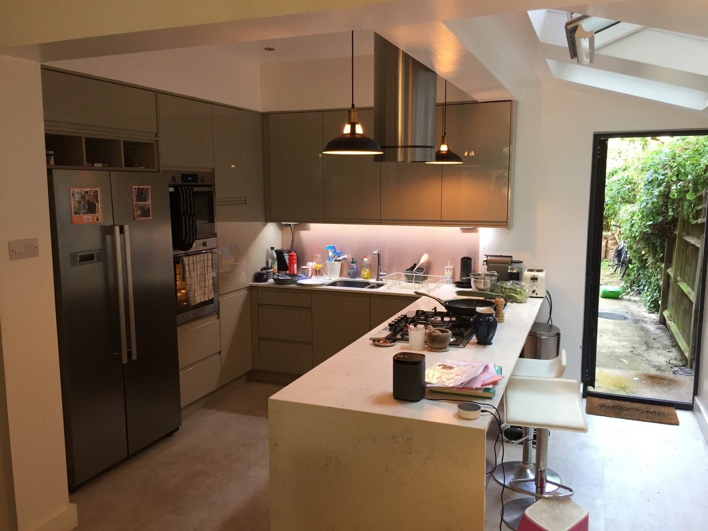
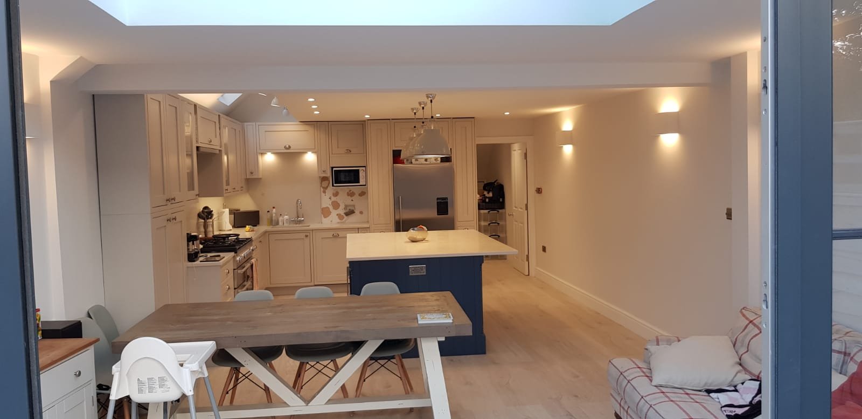
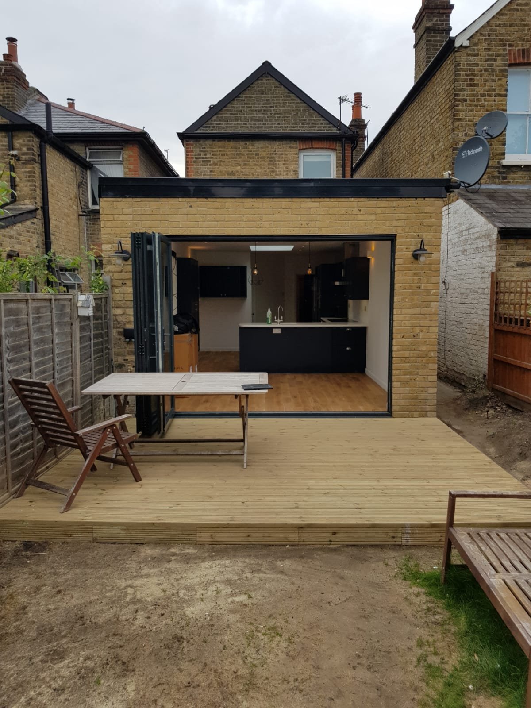
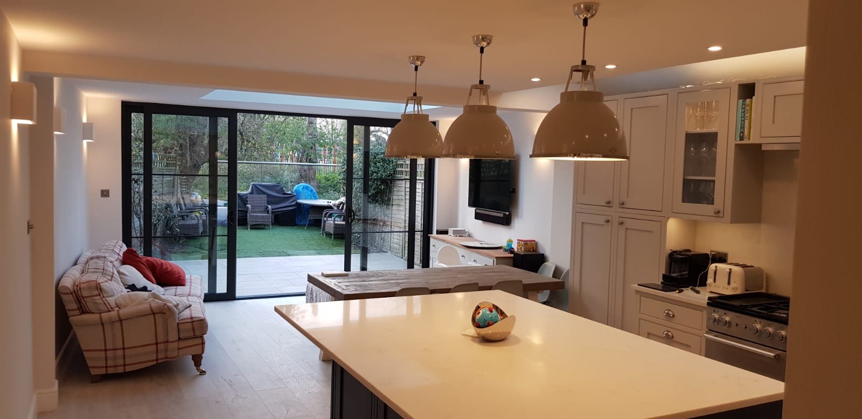
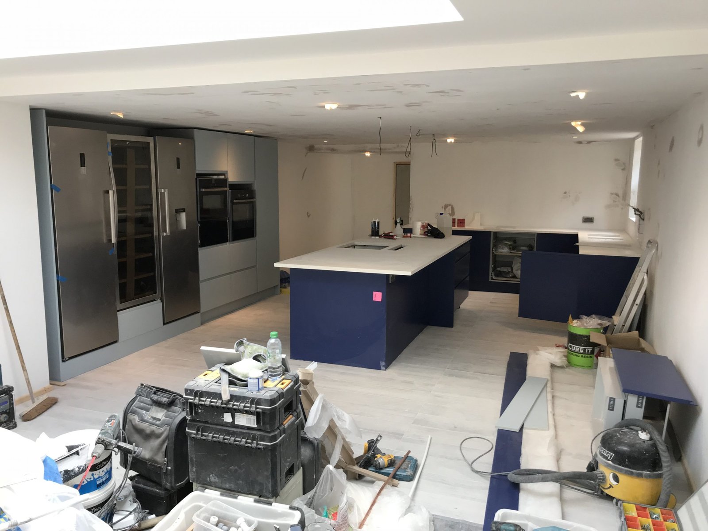
Extensions we have built across south London
Maximise the potential of a home for less than the cost of moving. It removes the upheaval, you can stay close to friends, family and it will add value to your home.

THE FRAME
An average base and wall can be installed in less than two days.
THE METHOD
Why we build with steel, not brick
Bricks and mortar is an age old method of building a house. We use the same method commercial buildings are built with: a steel frame. Modern fabrication has made it affordable on a domestic extension.
Our system arrives in kit form: a bespoke steel base and wall, made to your exact specifications so it is a perfect fit for your building.
It removes the need for major foundations. The only foundations required are a number of concrete pads placed at strategic points around the base, which means far less excavation and far less waste to dispose of. No bricklayers, no diggers, no pre-mix concrete wagons.

SPECIFICATION
The Specification
WALLS
0.18 W/m2K
FLOORS
0.18 W/m2K

THE BUILD
How a build runs, stage by stage

01
STAGE ONE
Digitally map the site

02
STAGE TWO
Dig the padstone foundations and any other ground works.

03
STAGE THREE
Construct the Base section

04
STAGE FOUR
Construct the walls

05
STAGE FIVE
Construct the roof
From the agreed start date (usually 2 weeks before the prefab is delivered), our team of builders carry out the work in accordance with the agreed plans.
WHAT WE BUILD
Rear, Side or Wrap-around extensions
Whatever type of home extension you are after, a rear extension, a side return or a complete wrap around, we offer the complete service in transforming your home.
Rear extension
Out into the garden, across the back of the house.
Side Return extension
Into the narrow strip alongside the original back addition.
Wrap around extension
Rear and side return taken together as one space.
Create open, bright and contemporary kitchen living spaces that combine cooking, dining and living within one social and inviting area.
The key to creating the perfect open-plan home extension is getting the space right first and leaving the choice of kitchen units and the design detail until later.
We can provide the full range of skills that are required for the management and completion of all your building works. From initial Design through to Planning, complying with Building Regulations, to building your dream kitchen extension.
We can design and supply any kitchen style, shape or colour. We can supply quartz, granite or solid wood worktops at trade prices.
COSTS
What an extension costs, in our own figures
What you pay for a home extension depends on the type you undertake. At current prices we would offer the following guide price per square metre. These figures exclude VAT and fees.
GUIDE PRICE PER SQUARE METRE
£2,700 to £3,000
THE OTHER COSTS ON A PROJECT
CUSTOMERS
What our customers said
I found HousExtension to be fantastic in the design and installation of my new kitchen extension. They were able to walk me through the whole process from start to finish, from designing the layout, understanding my requirements and all the issues they might encounter. I found the quality of the team’s work to be extremely high and my kitchen to be of an extremely high standard. Throughout the job each night the site was always spotless and swept up and I always had running water and electricity. I absolutely love my new kitchen and it has made such a difference to the enjoyment of my home. Would not hesitate in recommending them or using HousExtension in the future.
Edward
HousExtension removed and then installed a new rear extension whilst damp proofing was done and within the time scales agreed whilst we were abroad. We were kept updated with the progress of the works with photos and email correspondence which was very good. We were also given advice on improvements where necessary and the end result worked better. Included in the job we had our bathroom renovated as well. Would definitely recommend them.
Tilly
We had our wrap around extension designed by HousExtension. We weren’t really sure what we wanted going into it so we had a few people come in and look at what we wanted to do and give us advice. HousExtension was the one we got along with best and their ideas were pitched and welcomed but not overbearing. When it came to getting the work done, everything was completed professionally and on-time (which was great after all the horror stories you hear). HousExtension was always contactable and now it’s been nearly a year since the work was completed and we can still call him if we have questions and he’s around to chat with us. Can highly recommend.
Jennifer
ABOUT US
Where we work, and how we work
We are based in South London and cover within the south M25 region.
Our team of professional builders are skilled in all aspects of building work: electrical, plumbing, carpentry, plastering and the other professions required to give you that perfect finish.
What happens on a project
- Each project begins with an in-depth consultation where we listen to and discuss your requirements and expectations, and gather all the information required to produce a quotation and design.
- Following the consultation, we produce 3D-quality perspectives of your design which give a clear indication of your completed project along with a full quotation of estimated costs based on the materials and appliances agreed from our initial consultation.
- Having discussed the project in detail and ensuring we are in agreement with the quotation and designs, we request a reasonable deposit to build the modular extension and order building materials.
- From the agreed start date (usually 2 weeks before the prefab is delivered), our team of builders carry out the work in accordance with the agreed plans.
- Once your home extension is complete, we make sure it’s ready for you to start enjoying without delay.
